


266 QUEENSDALE AVENUE, Toronto (Danforth Village-East York), ON, M4C2B2
266 QUEENSDALE AVENUEToronto (Danforth Village-East York), ON M4C2B2
Due to the health concerns created by Coronavirus we are offering personal 1-1 online video walkthough tours where possible.
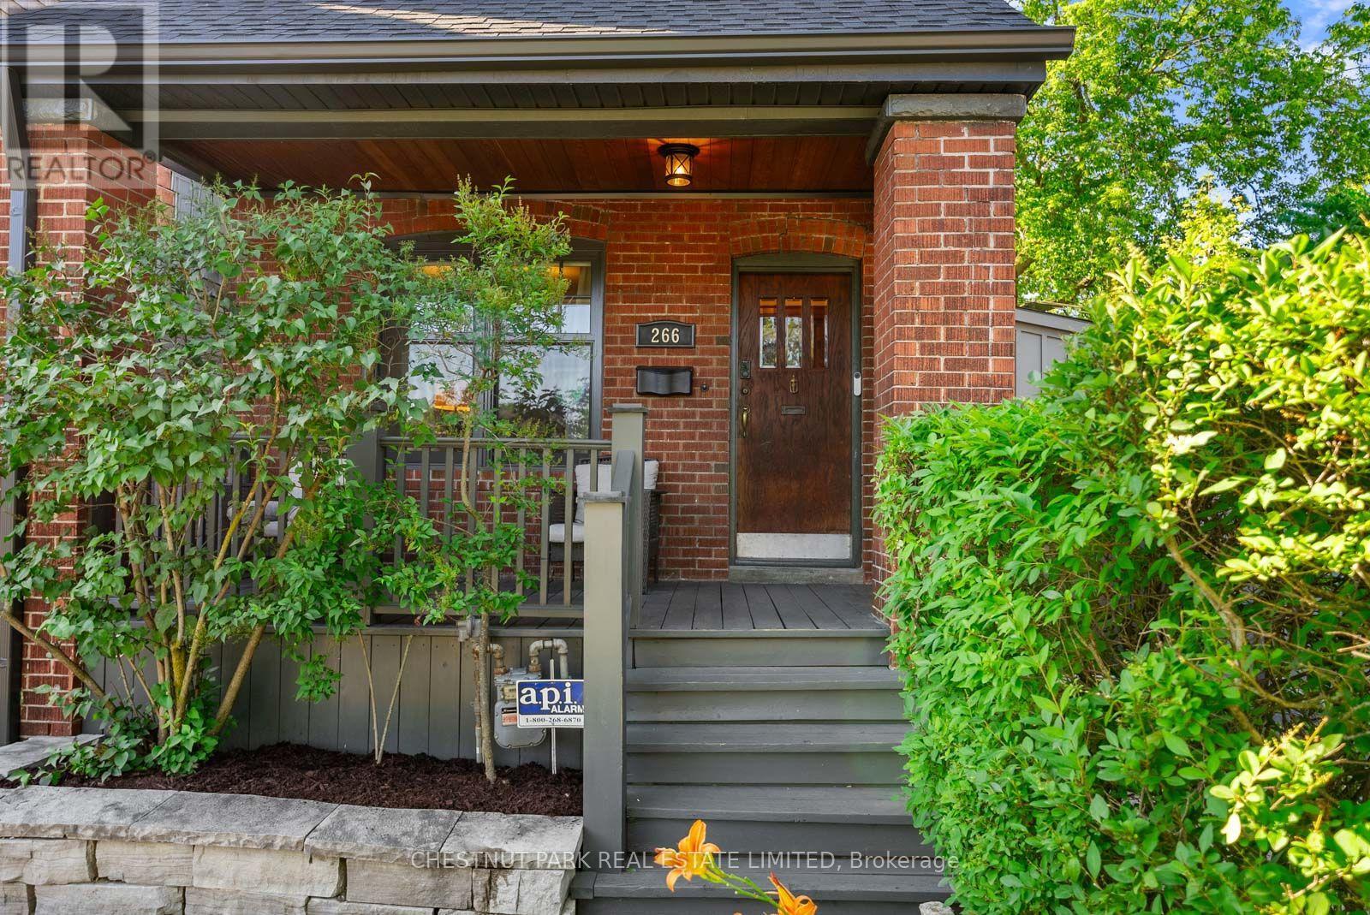

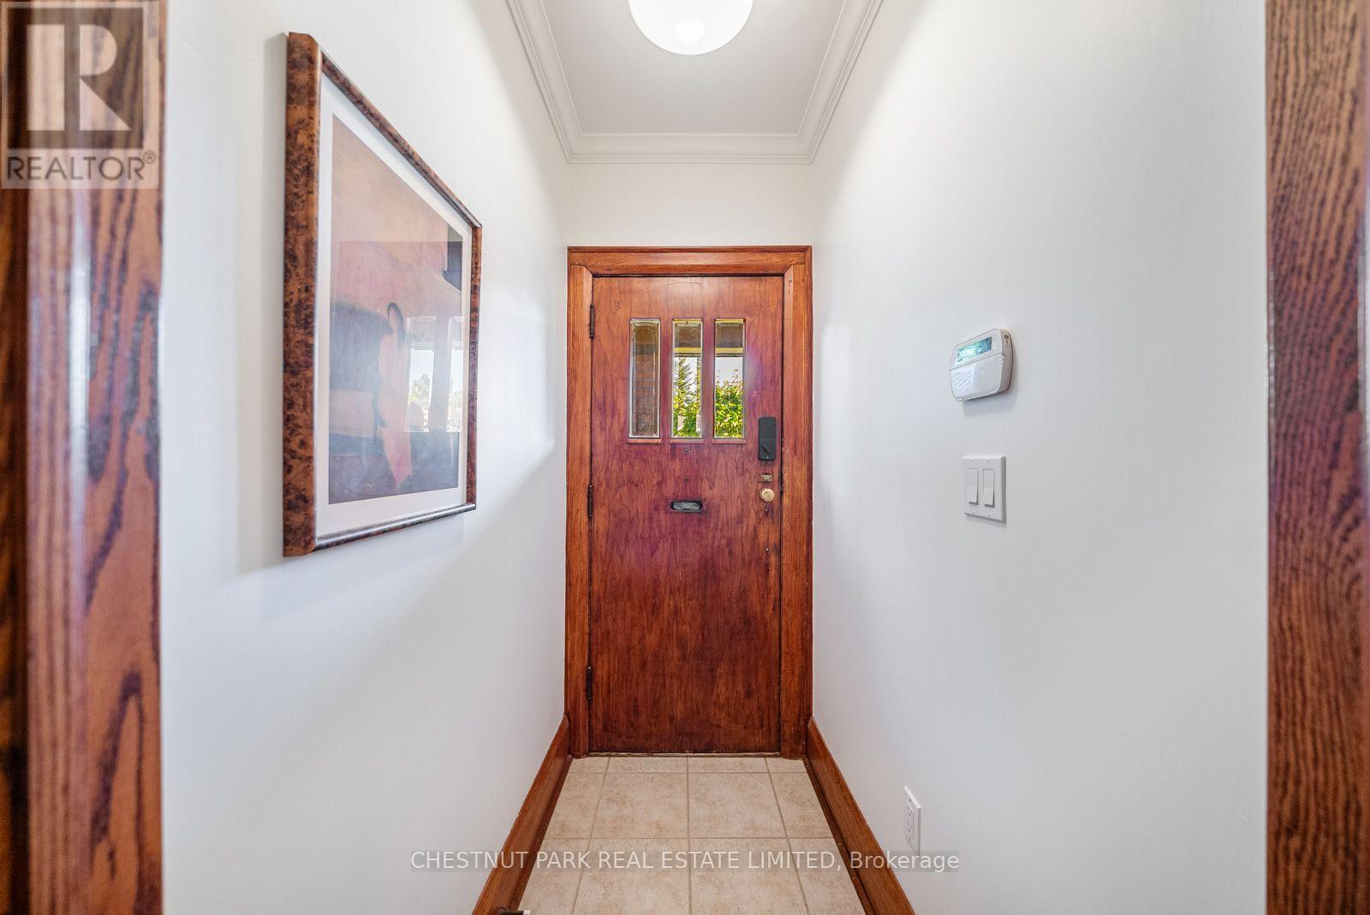
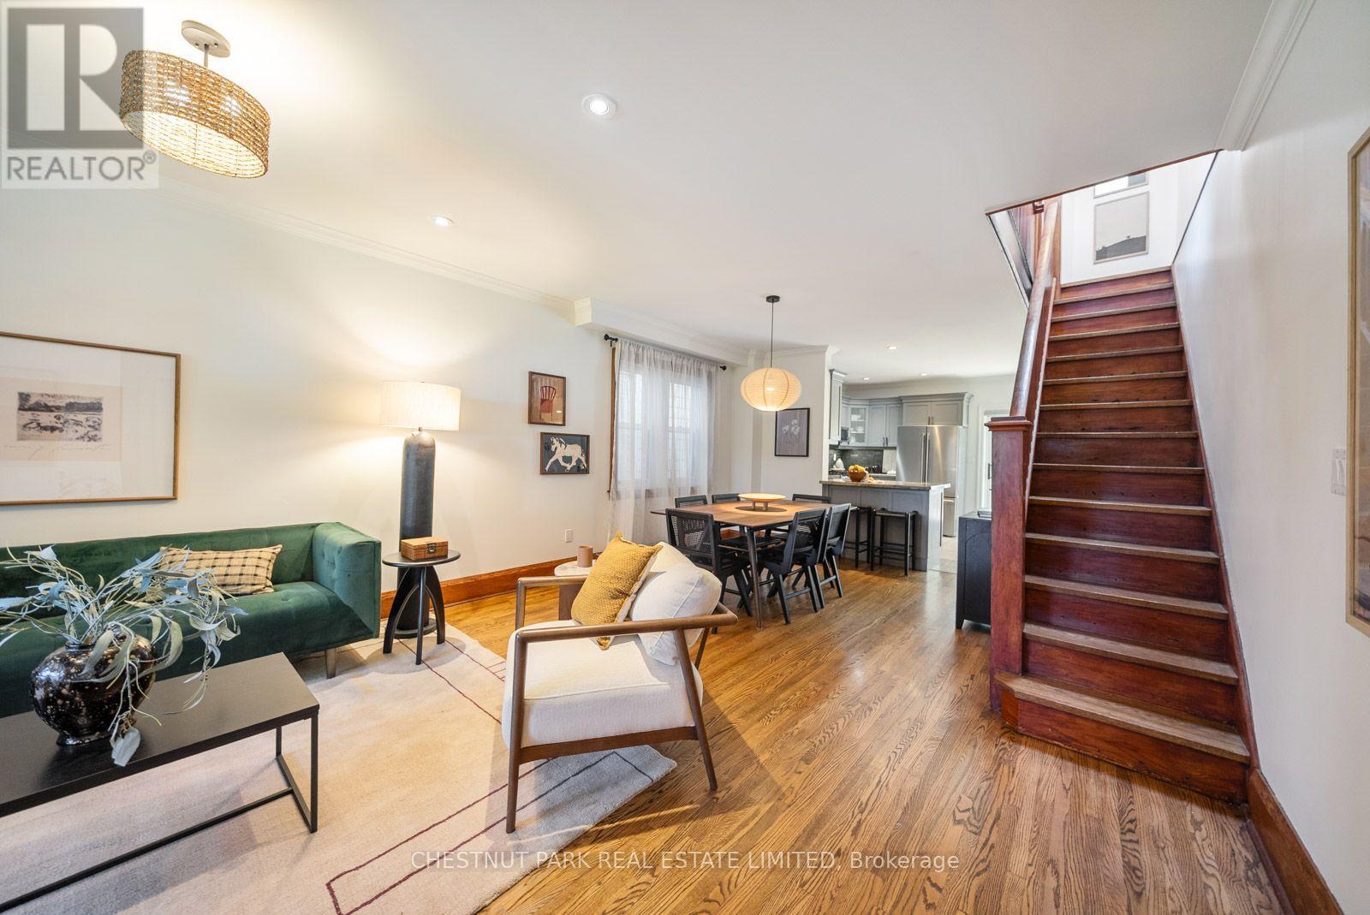
Welcome To 266 Queensdale Ave, An East York Show Stopper Where Style, Comfort, And Family Living Come Together Beautifully. Meticulously Renovated And Lovingly Cared For, This Home Offers Warmth, Character, And Thoughtful Updates Throughout. The Custom Kitchen Features Granite Counters And A Walkout To A Beautifully Landscaped Backyard, Perfect For Summer Dinners, Kids At Play, Morning Coffee, Or Weekend Entertaining. Refinished Hardwood Floors And Gorgeous Wood Trim Add Timeless Charm, While Updated Bathrooms, Windows, And A Skylight Bring Modern Comfort And Natural Light Into The Home. The Finished Basement Offers Incredible Flexibility With In-Law Potential, A 4-Piece Bath, Rough-In For Kitchen, Separate Entrance, And Laundry. Legal Parking Adds Everyday Convenience. Located In The Sought-After R.H. McGregor School District And Just An 8 To 10 Minute Walk To The Danforth, Shops, Cafes, Restaurants, Parks, Transit, And Everything That Makes East York Living So Special. This Is The Kind Of Home That Feels Good The Moment You Walk In. (id:31684)
| 7 hours ago | Listing updated with changes from the MLS® | |
| 7 hours ago | Listing first seen on site |



The trademarks MLS®, Multiple Listing Service® and the associated logos are owned by The Canadian Real Estate Association (CREA) and identify the quality of services provided by real estate professionals who are members of CREA. Used under license.
The trademarks REALTOR®, REALTORS®, and the REALTOR® logo are controlled by The Canadian Real Estate Association (CREA) and identify real estate professionals who are members of CREA. These trademarks are owned or controlled by The Canadian Real Estate Association (CREA) and identify real estate professionals who are members of CREA (REALTOR®) and/or the quality of services they provide (MLS®).
This REALTOR.ca listing content is owned and licensed by REALTOR® members of The Canadian Real Estate Association.